


Vaselli | New Convivial Spaces at Headquarters
In Rapolano Terme, Vaselli has renewed its headquarters with new convivial spaces: a lounge and kitchen and a travertine rooftop of approximately 360 m². Both spaces were designed and built in-house, as places where natural stone is part of everyday life.
The project starts from a simple idea: to know stone is also to live with it. The company’s premises thus become places for conviviality, wellbeing and design research.
Convivial spaces designed to welcome
Alongside the company’s daily life, the lounge and rooftop play a clear role. They welcome architects and designers, who can experience materials, finishes and solutions first-hand.
It is Vaselli’s language, told directly through space.

The lounge and kitchen: stone, wood and metal
The Vaselli lounge is dedicated to hospitality. At its centre is the Flow kitchen island by Kensaku Oshiro. Alongside it are the Wood Line storage system, also by Oshiro, and frontless Flow units in Pietra da Torre and Canaletto walnut.
The solidity of stone meets the warm tones of wood, in a composition that brings function and formal research together.

In the dining area, the Sider Book bookcase by Emanuel Gargano and Marco W. Fagioli combines Becagli, Bianco and Noce travertines with oak, olive, chestnut and black iron. The screws are deliberately left exposed, expressing the project’s constructional honesty.
The Sider All cabinetry and Sider Tools shelving separate the dining area from the kitchen. At the centre stands the T.Wood table in wood and iron, by the same duo. Finally, a small Eidos console by Oshiro in classic travertine completes the setting.

All-travertine rooftop: forms, surfaces and finishes
The Vaselli rooftop covers approximately 360 m², across different volumes and levels. Each area is designed for relaxation, gathering and conviviality. It is also a way to showcase Rapolano travertine in its many varieties.
Here, the choice is to intervene as little as possible in the stone.For this reason, the travertine is mostly unstopped and honed, so its natural features remain visible.
In addiction, the flooring alternates formats and patterns: square, rectangular, open-book and casellario. They shape the space without overshadowing the identity of the material.

The Conca mini-pool and the Sole wall
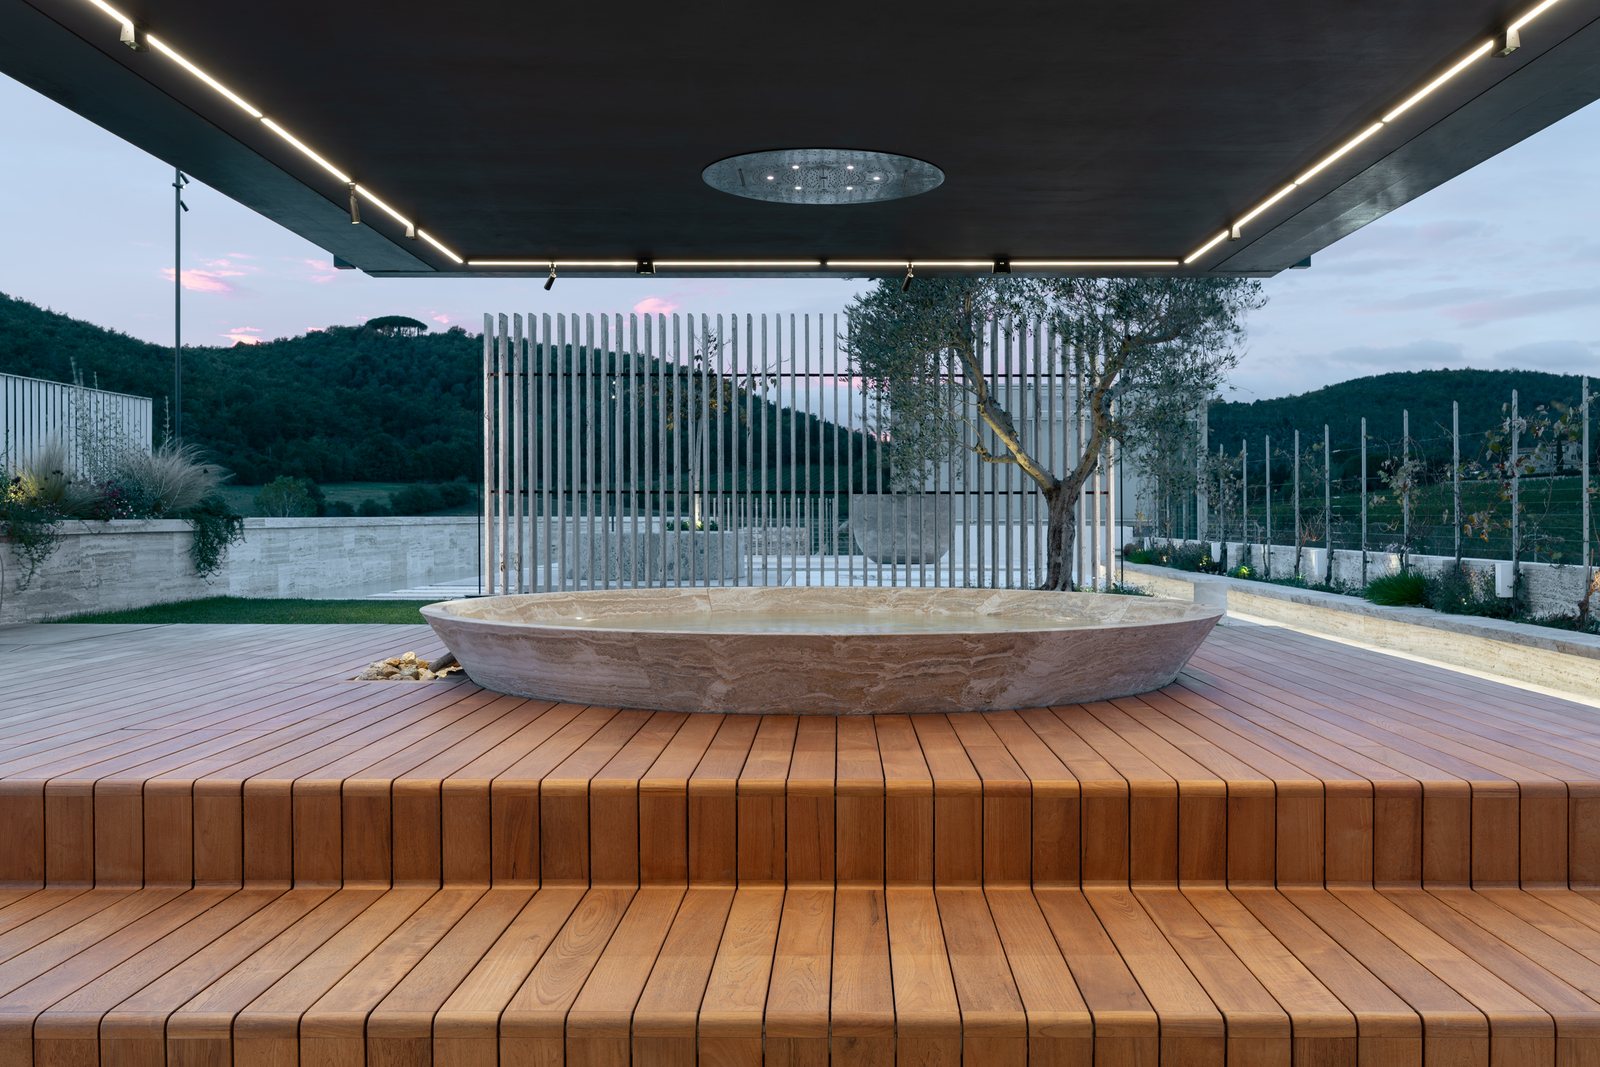
Among the rooftop’s defining features is Vaselli’s Conca mini-pool in Becagli travertine. Set on a teak platform, it is equipped with hydromassage and water heating. The wood adds a warm contrast to the stone.

The Sole brise-soleil wall, in Becagli travertine, combines straight and hand-chiselled profiles. It partially screens the different areas, with a rhythm of solids and voids that gives the composition depth.


Basins, islands and a mulberry tree
The rooftop also features a basin from the Pozze collection in sandblasted Breccia Capraia and a basin in Pietra da Torre, expanding the range of forms and materials.
Another island, with sandblasted Noce travertine flooring, hosts two basins by Gargano and Fagioli: an overflow basin in Breccia Capraia from the Pozze line and the Ciotola basin. The latter is clad in Rapolano travertine laid in a running pattern, vein-cut on the horizontal surfaces and cross-cut on the vertical ones.

A planter, conceived as an urban-design element, houses a mulberry tree. It brings greenery into the architectural layout.

Conviviality also extends to the cocktail area. Two June bar stations by Kensaku Oshiro stand beside a large wooden beam, used as a counter for the American bar.
Natural stone, to be lived and shared
With the lounge and rooftop, Vaselli brings its design culture into spaces to be lived in. The headquarters become a place where stone can be observed and understood up close, through its characteristics and finishes.
A direct dialogue with designers, linking material, research and corporate identity.
Photography: Davide Dainelli. Press office: Mediatike.